Villa Floorplan

Matangi

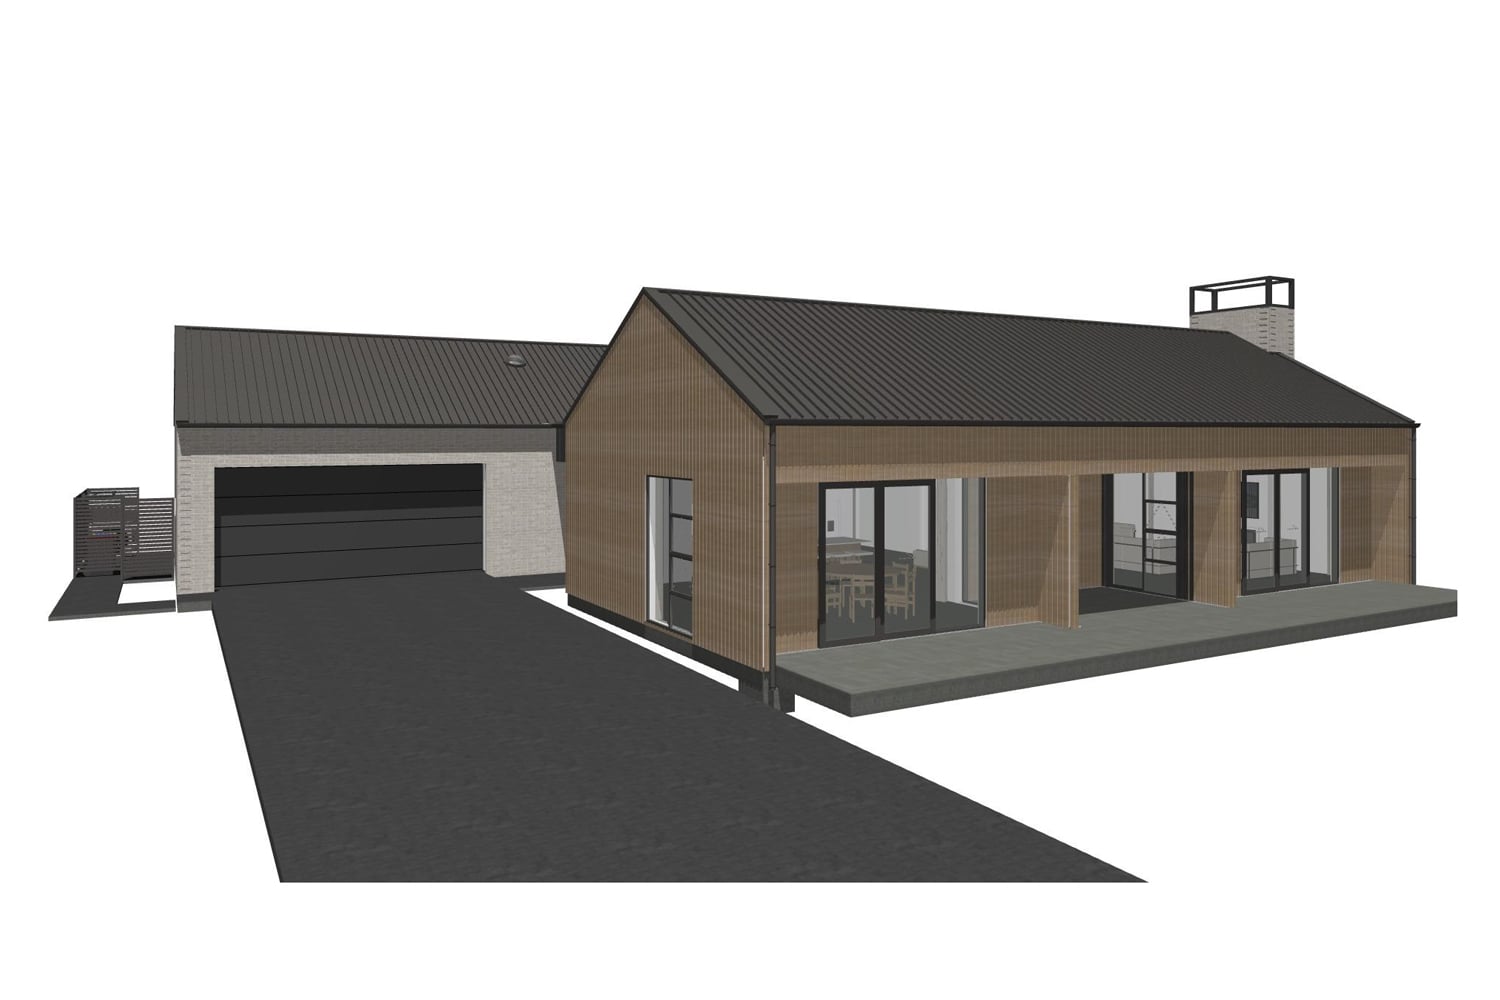
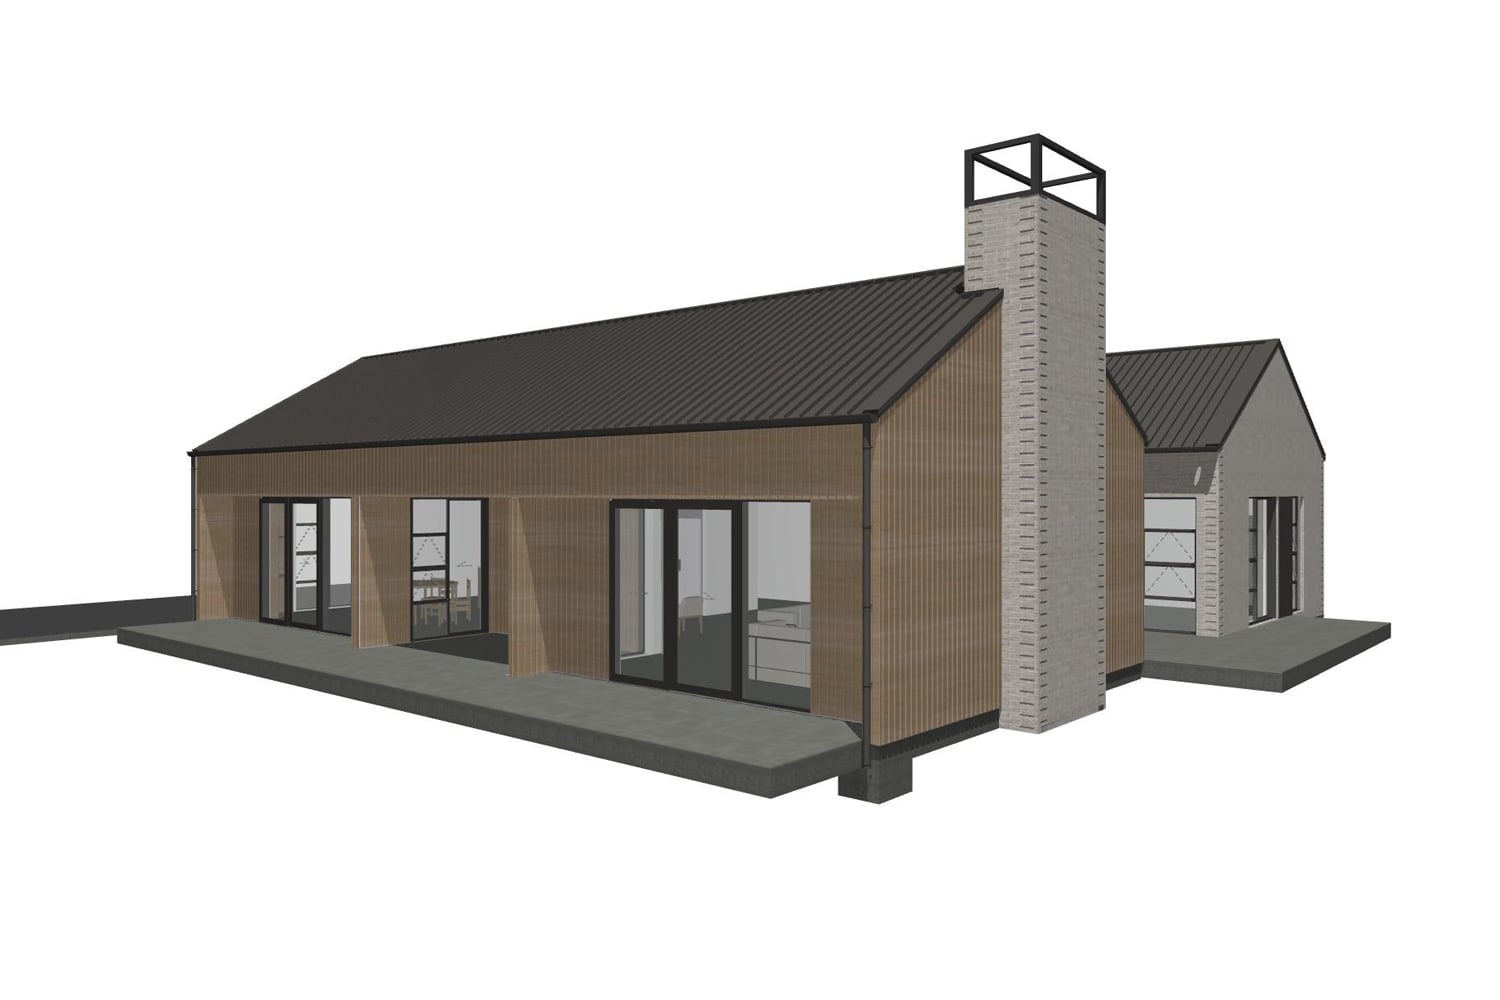
The Matangi is a beautifully considered two-bedroom design that offers an exceptional sense of space and privacy. Spanning over 310m², it features two generous bedrooms, each with its own ensuite, plus a third bathroom for guests. At the heart of the home, the open-plan kitchen, dining and living areas, complete with a butler’s pantry, create an inviting space for entertaining. A separate media room provides an additional space to relax, while the thoughtfully zoned layout creates a natural separation between the living spaces and the quieter areas of the home.

All homes are fastidiously built featuring the best fixtures and fittings, and come in a range of sizes and configurations to suit. Featuring cathedral ceilings, bagged brick and cedar cladding, this homes has an unmistakably premium look and feel. Orientated to maximise sun and natural light and with the very best in climate control you’ll be living in absolute comfort year-round.

Your new home will feature the designer kitchen you’ve always dreamed of, double-track curtains and lush premium quality carpet. Beautifully tiled bathrooms are designed for easy living while extra wide doorways and level entry access throughout your home will ensure your ongoing comfort, safety and security.
At Tamahere Country Club you have the freedom to build your retirement home your way. Our team will work with you to make this home your own by selecting the features, textures and colours you love. We’ll even keep you up to date with build progress and invite you to site visits because after all – it’s your home, and we want you to share the journey with us.

Explore other floorplans

retirement homes floorplans
Coromandel
TCC-Waipa-Left-Front
Waipa
TCC-Te-Waihou-Wide-3-Bed-Front
Te Waihou
retirement homes floorplans
Coromandel
TCC-Waipa-Left-Front
Waipa
TCC-Te-Waihou-Wide-3-Bed-Front
Te Waihou